
Water Views
Address
65 Brown Road, Stillwater, NY
Price
$ 5,350,000
Property Attributes
- MLS#202611481
- TypeSingle Family
- Listing Status Active
- CountySARATOGA
- CityStillwater
- AreaSaratoga
- Zip12170
- StyleMansion
- Year Built2017
- Taxes$ 24013
- Price$ 5,350,000
- Bedrooms5
- Full Bathrooms6
- Half Bathrooms1
- Sqr Footage7237
- Lot Size9.15 Acres
Data Source:
Global MLS (GCAR)
Property Description
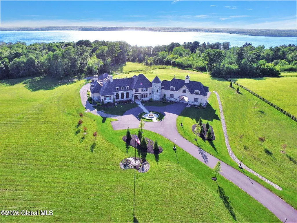
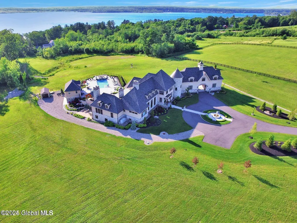
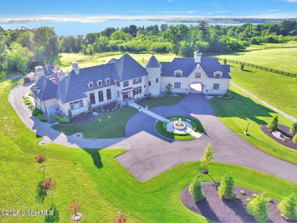
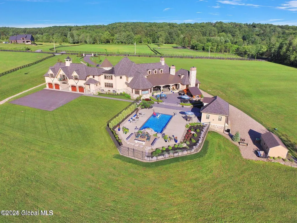
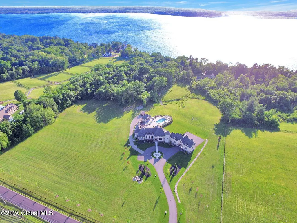
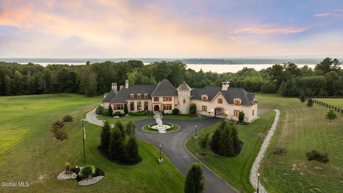
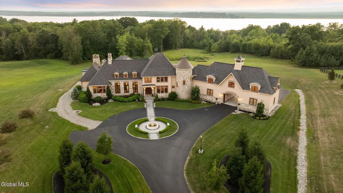
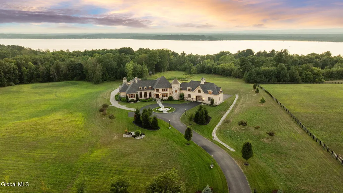
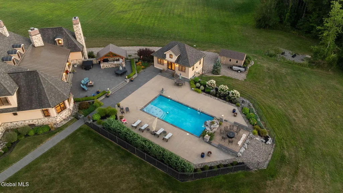
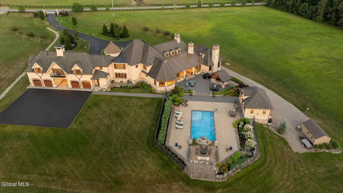
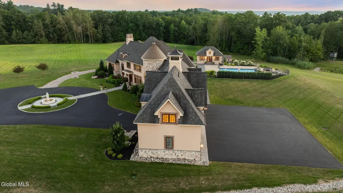
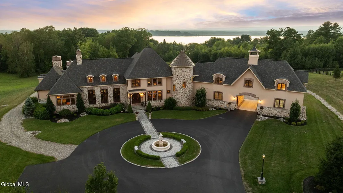
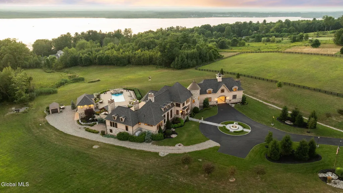
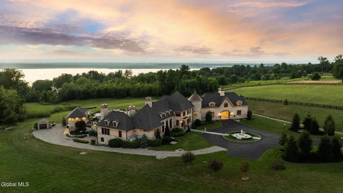
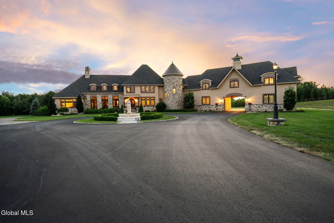
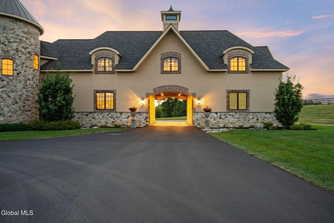
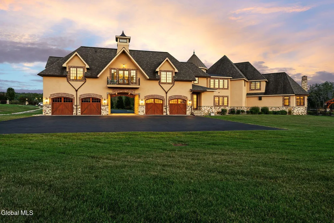
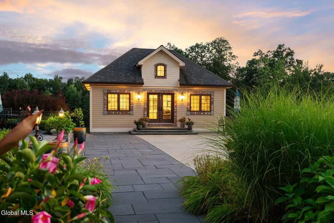
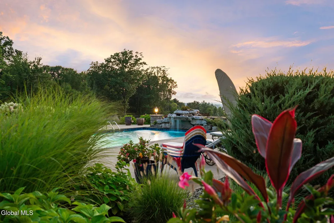
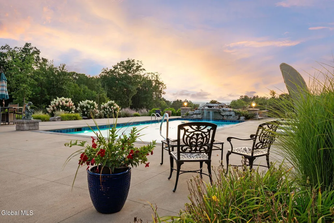
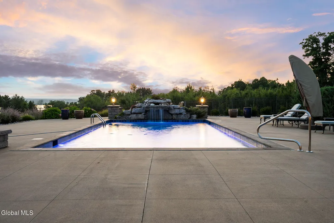
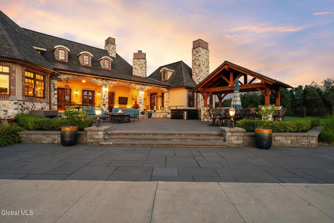
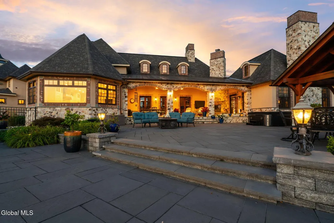
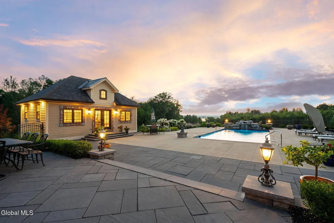
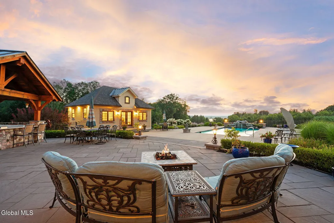
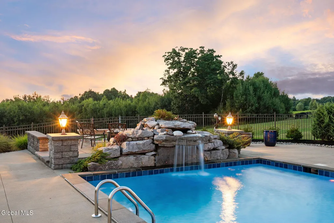
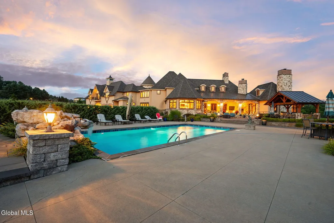
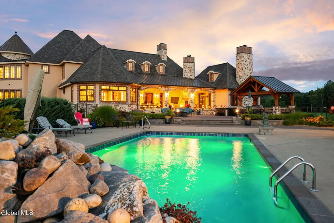
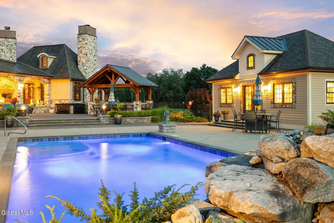
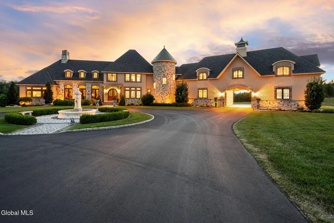
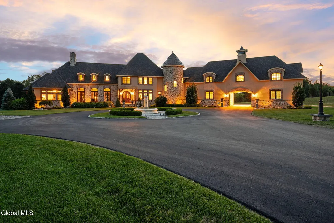
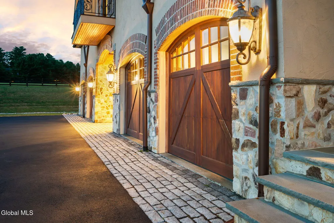
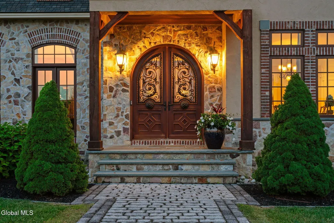
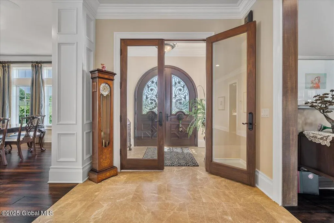
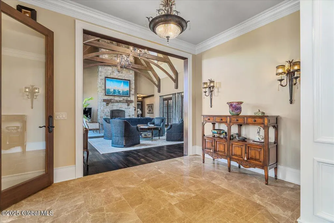
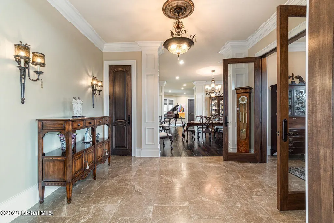
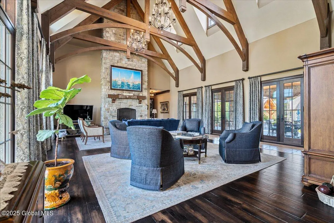
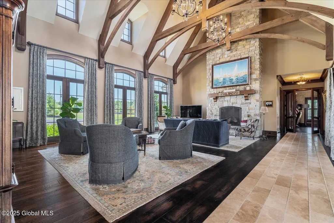
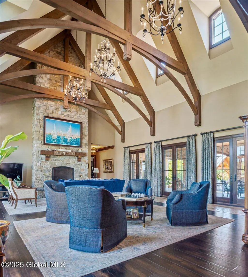
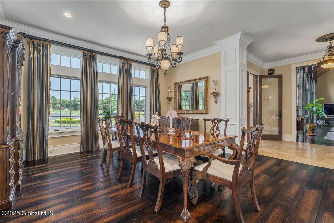
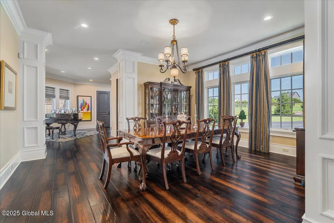
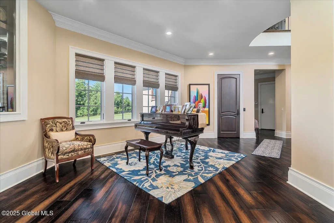
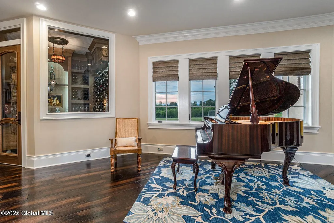
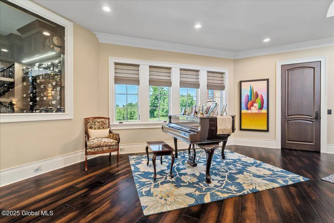
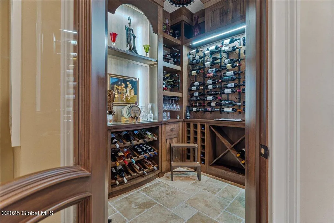
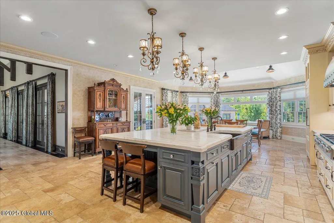
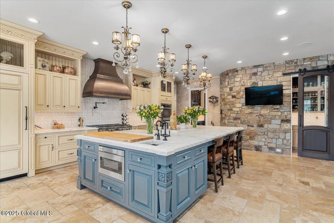
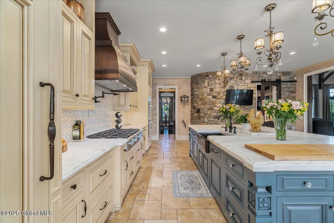
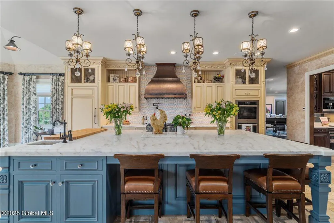
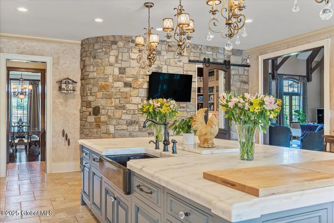
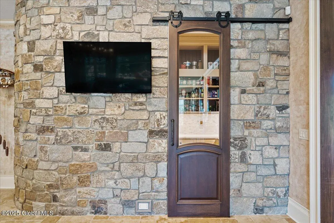
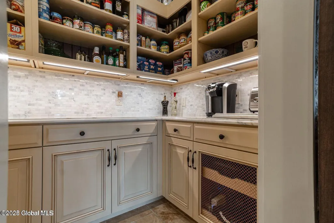
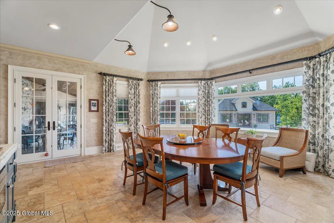
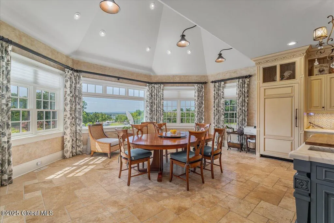
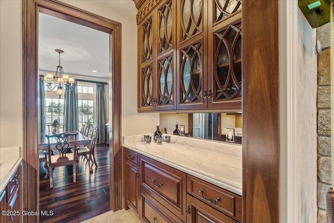
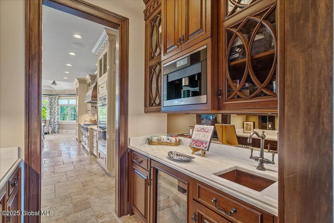
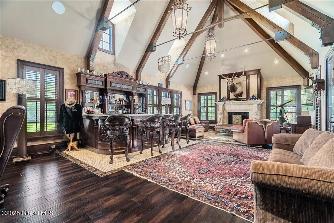
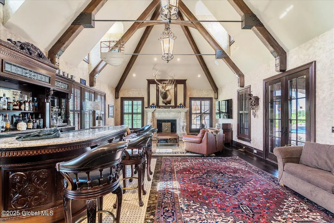
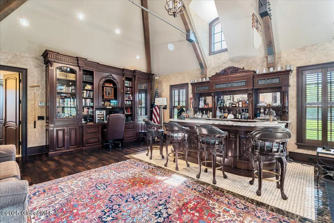
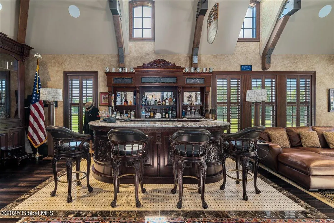
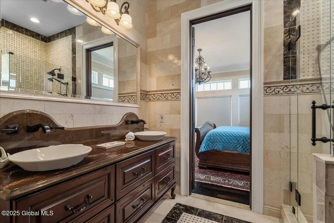
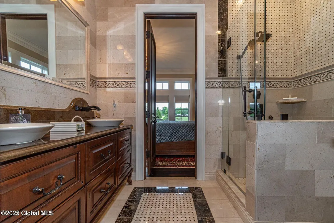
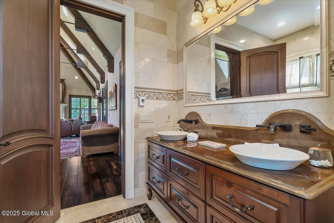
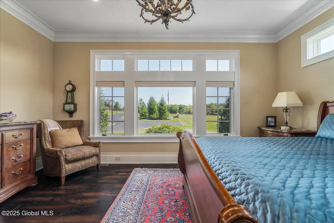
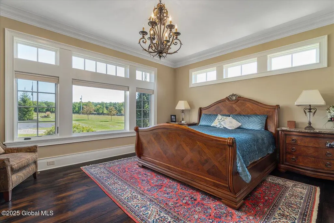
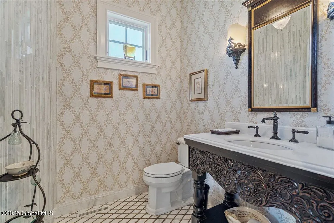
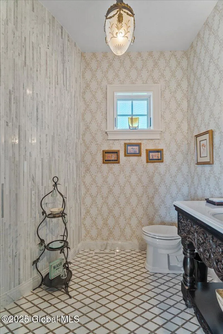
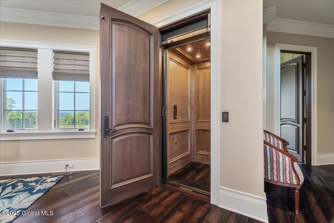
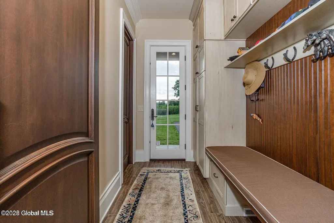
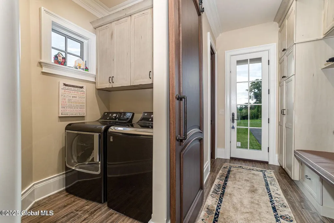
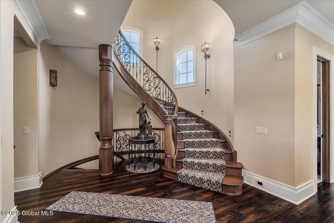
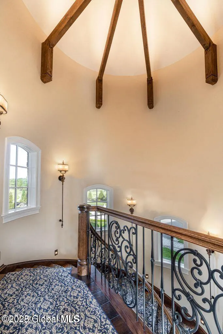
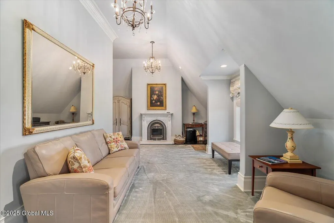
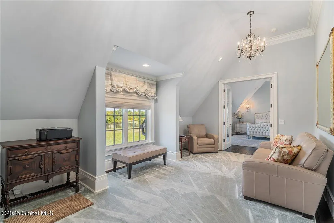
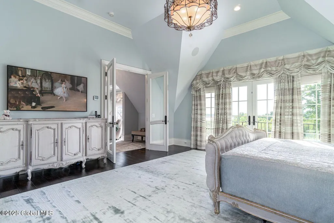
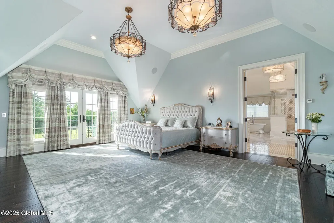
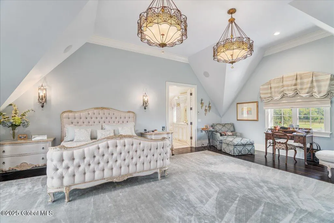
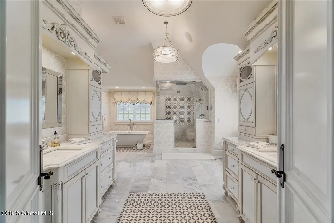
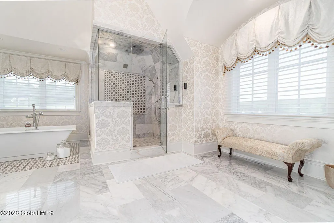
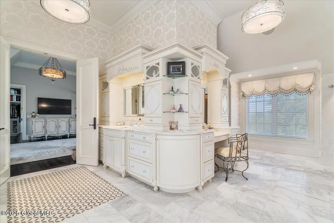
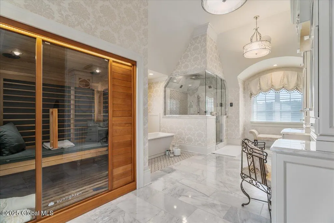
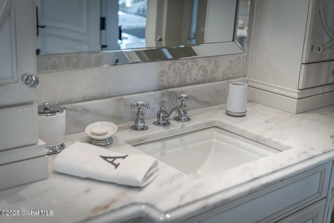
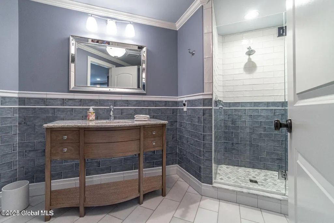
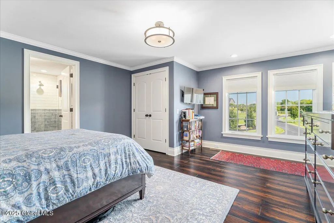
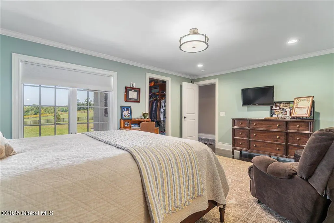
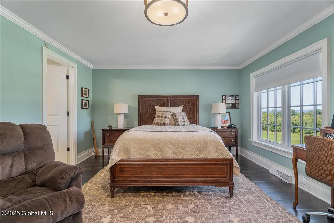
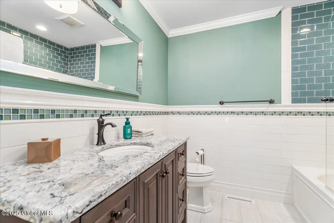
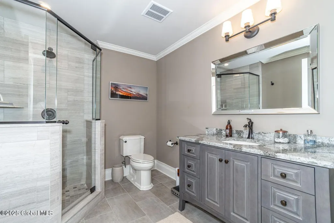
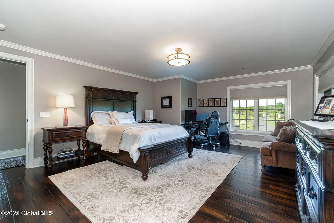
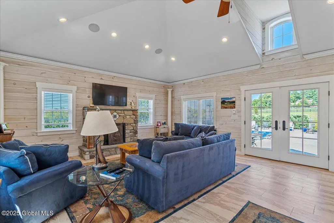
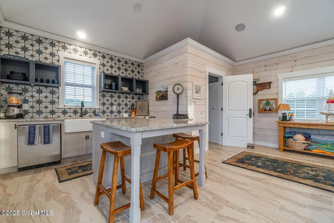
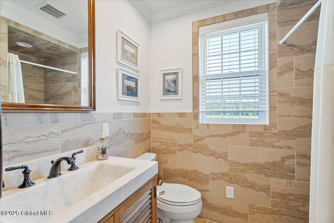
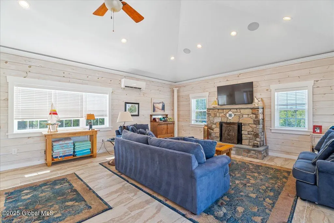
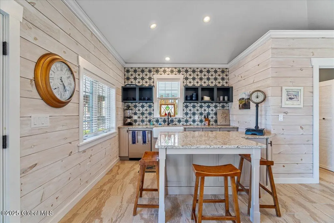
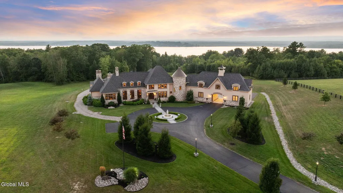
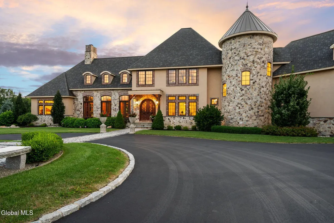
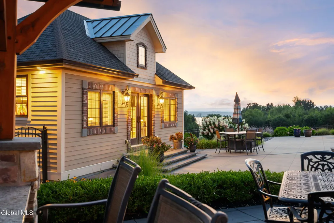
A Private French Country Château Overlooking Saratoga Lake Commanding 9.15 acres of pristine, private grounds, this 7,237± square-foot custom French Country château represents a rare opportunity to acquire a legacy estate in one of Saratoga's most coveted settings. Designed to international luxury standards, the residence blends classical European influence with modern, uncompromising craftsmanship—offering an elevated lifestyle defined by privacy, elegance, and enduring value. The home features five expansive bedroom suites and 7.5 beautifully curated baths, each designed as a private retreat. At the heart of the residence, the chef's kitchen showcases Miele appliances, an imported Italian backsplash, a dramatic marble island, and an oversized walk-in pantry, catering seamlessly to both refined daily living and large-scale entertaining. Grand yet inviting, the Great Room is ideal for hosting distinguished gatherings, while the sophisticated Club Room with full bar offers a refined setting for private evenings and social occasions. A private elevator and grand staircase lead to the Primary Suite, a sanctuary of understated opulence featuring a spa-level white marble bath, freestanding soaking tub, steam shower, and private sauna—a retreat rivaling the world's finest hotels. Arrival is marked by an elegant porte-cochère, leading to a heated four car garage, thoughtfully designed for discerning collectors. Outdoors, the estate unfolds into a resort-style sanctuary, where a beautifully positioned pool, hot tub, built-in barbecue, and serene natural surroundings frame sweeping views of Saratoga Lake. A separate pool house, complete with kitchenette, bath, and fireplace, provides exceptional accommodations for guests and year-round entertaining. Offered to a global audience seeking privacy, prestige, and architectural distinction, this extraordinary property stands apart as a timeless Saratoga Lake estate— IMPOSSIBLE TO REPLACE!
| Elementary School | High School |
|---|---|
| Stillwater Elementary School | Stillwater High School |
| Price History | |
|---|---|
| 2/3/2026 | Listed $5,350,000 |
General Features
| Sewer | Septic Tank |
|---|---|
| Heating | Forced Air,Propane Tank Owned,Radiant |
| Cooling | Central Air |
| Utilities | Cable Available |
| Roof | Metal,Asphalt,Copper |
| Appliances | Built-In Gas Oven,Dishwasher,Double Oven,Dryer,Freezer,Instant Hot Water,Microwave,Range Hood,Refrigerator,Washer,Washer/Dryer,Water Purifier,Water Softener,Wine Cooler |
| Garage Spaces | 6.0 |
| Patio/Porch Features | Rear Porch,Covered,Patio |
| Architectural Style | Mansion |
| Pool Features | In Ground,Outdoor Pool |
| Security Features | Security Gate,Security System,24 Hour Security,Carbon Monoxide Detector(s) |
| Construction Materials | Brick,Fiber Cement,Stone,Stucco |
| Year Built | 2017 |
| Electric | 200+ Amp Service,Circuit Breakers,Generator |
| View | Pasture,Trees/Woods,Lake |
| Property Subtype | Single Family Residence |
| County | Saratoga |
| New Construction | No |
| Property Type | Residential |
| HOA | No |
| Attached Garage | Yes |
| Garage Y/N | No |
| Other Structures | Pool House,Second Garage,Shed(s),Workshop |
| Total Rooms | 20 |
| Full Baths | 6 |
| Status | Active |
| Directions | Route 9P to Brown Rd |
| High School | Stillwater |
| City | Saratoga |
| High School District | Stillwater |
| Lot Size Units | Acres |
| Lot Size Square Feet | 398574.0 |
| Carport Y/N | No |
| Elementary School | Stillwater |
| Land Lease Y/N | No |
| Tax Annual Amount | 24013.04 |
| Home Warranty Y/N | No |
| Lease Renewal Y/N | No |
| Additional Parcels Y/N | No |
| Concessions | No |
| Lease Considered Y/N | No |
| Rent Control Y/N | No |
| Virtual Tour | https://app.doaudiotours.com/unbranded?id=16993&lang=en-US |
| Standard Status | Active |
| Tax Lot | 59.000 |
| Virtual Tour | https://app.doaudiotours.com/branded?id=16993&lang=en-US |
| MobileHomeRemainsYN | No |
| PostalCity | Stillwater |
Interior Features
| Interior Amenities | Grinder Pump,High Speed Internet,Paddle Fan,Sauna,Solid Surface Counters,Steam Shower,Vaulted Ceiling(s),Walk-In Closet(s),Wet Bar,Wine Cellar,Wired for Sound,Built-in Features,Cathedral Ceiling(s),C |
|---|---|
| Basement | Bath/Stubbed,Full,Heated,Interior Entry,Unfinished,Walk-Out Access |
| Flooring | Tile,Carpet,Ceramic Tile,Hardwood,Marble |
| Total Fireplaces | 4 |
| Fireplace Features | Bedroom,Family Room,Gas,Living Room,Wood Burning |
| Basement (Y/N) | No |
| Air Conditioning Y/N | Yes |
| Heating Y/N | Yes |
| Window Features | Blinds,Curtain Rods,Drapes,Egress Window |
| Fireplace Y/N | Yes |
| Above Grade Finished Area | 7237.0 |
| Half Baths | 1 |
| Laundry Features | Laundry Room,Main Level,Upper Level |
| Total Bedrooms | 5 |
| Below Grade Finished Area | 0.0 |
| Below Grade Finished Area Source | Builder |
| Above Grade Finished Area Source | Builder |
| Total Baths | 7 |
| Kitchen Island | True |
Exterior Features
| Exterior Amenities | Drive-Paved,Garden,Gas Grill,Lighting,Outdoor Kitchen |
|---|---|
| Fencing | Fenced,Gate |
| Parking Features | Paved,Attached,Driveway,Garage Door Opener,Heated Garage |
| Lot Features | Private,Road Frontage,Sprinklers In Front,Sprinklers In Rear,Views,Wooded,Negotiable,Cleared,Landscaped |
| Total Parking | 30.0 |
| Lot Size Area | 9.15 |
| Spa | No |
| Lot Size Acres | 9.15 |
| Waterfront Y/N | No |
| Door Features | French Doors |
| Crops Included Y/N | No |
| Horse Y/N | No |
| Irrigation Water Rights Y/N | No |
Amenities
- Foreclosure
- Views
- Short Sale
- New Construction
- Adult 55+
- Lease To Own
- No HOA Fees
- Furnished
- Primary On Main
- Air Conditioning
- Seller Finance
- Green
- Fixer Upper
- Horse
- Golf
- Fireplace
- Deck
- Garage
- Basement
- Pool
Property vs Single Family Average in 12170
Price
Taxes
Year Built
Visits

 ©2019 Global Multiple Listing Service, Inc. The data relating to real estate on this website comes in part from the Internet Data Exchange program of the GMLS. All information is deemed reliable but not guaranteed and should be independently verified. All properties subject to prior sale, change, or withdrawal. Neither listing broker(s), GMLS shall be responsible for any typographical errors, misinformation, or misprints, and shall be held totally harmless from any damages arising from reliance
