
New Construction
Address
21 Catalina Drive, Ballston Spa, NY
Price
$ 967,350
Property Attributes
- MLS#202621837
- TypeSingle Family
- Listing Status Active
- CountySARATOGA
- CityBallston Spa
- AreaMilton
- NeighborhoodHomestead Landing
- Zip12020
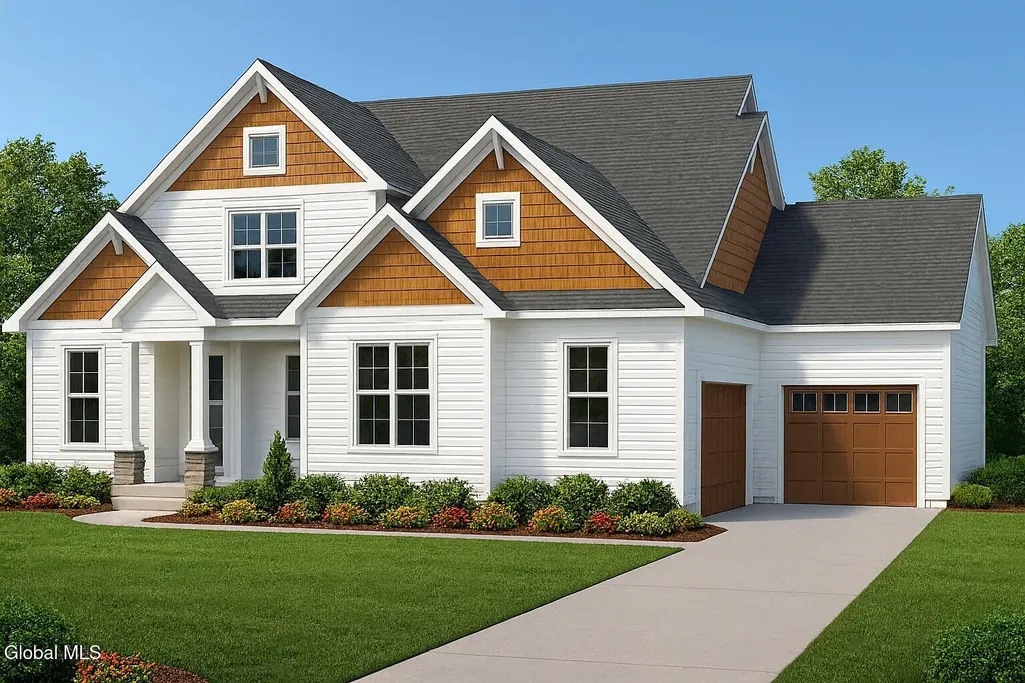
- StyleCraftsman,Custom,Farmhouse
- Price$ 967,350
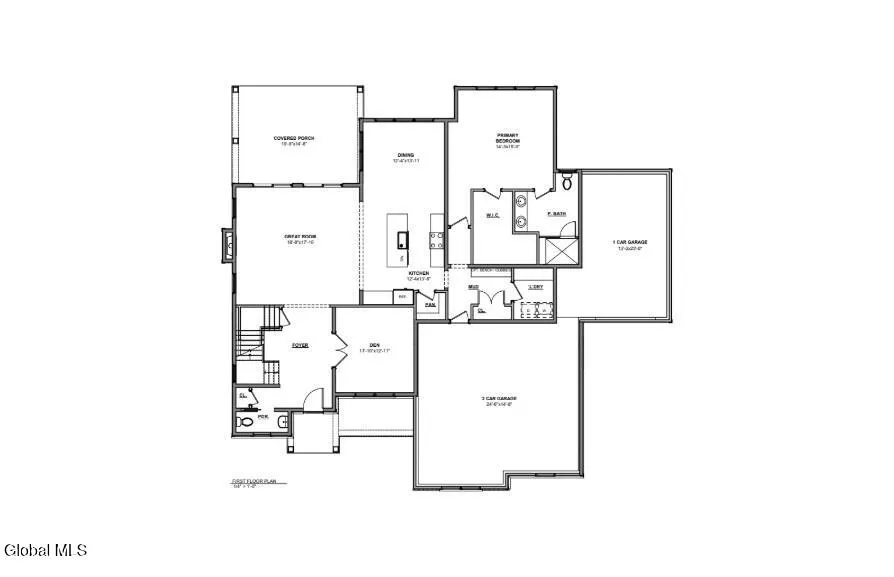
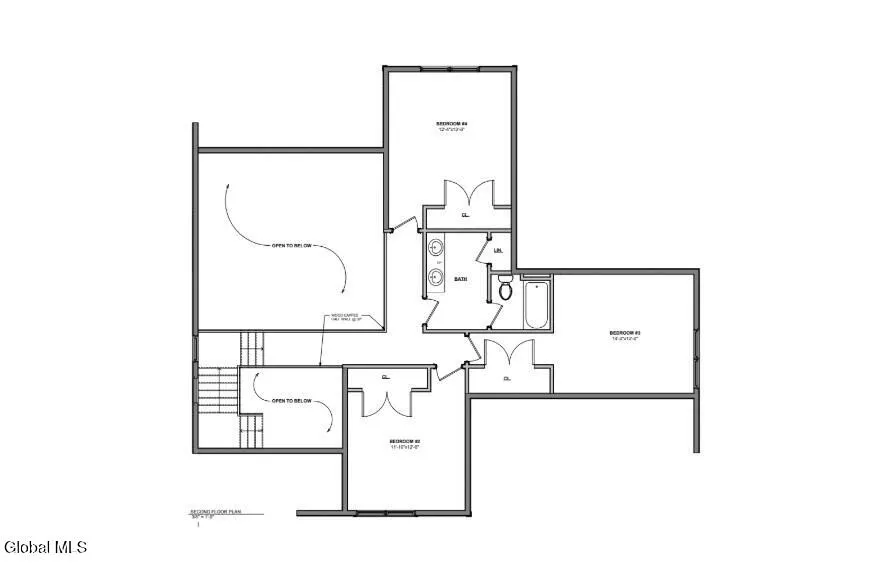
- Bedrooms4
- Full Bathrooms2
- Half Bathrooms1
- Sqr Footage2721
- Lot Size1.26 Acres
Data Source:
Global MLS (GCAR)
Property Description
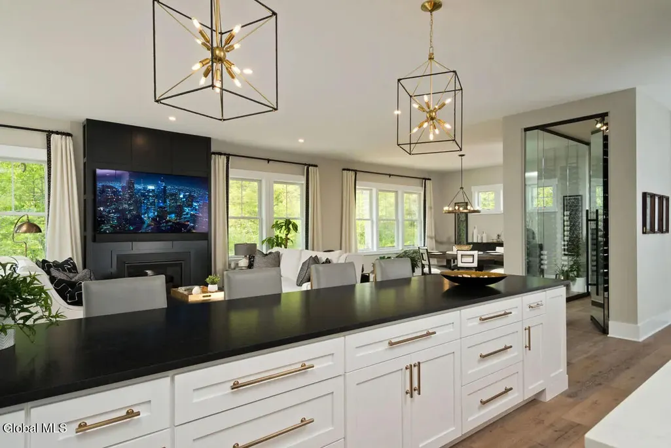
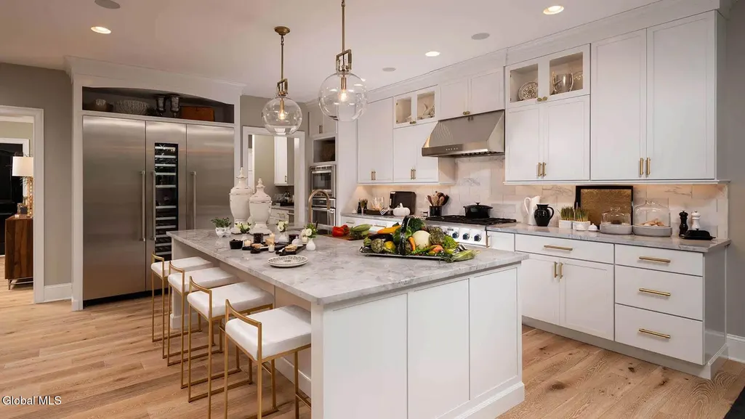
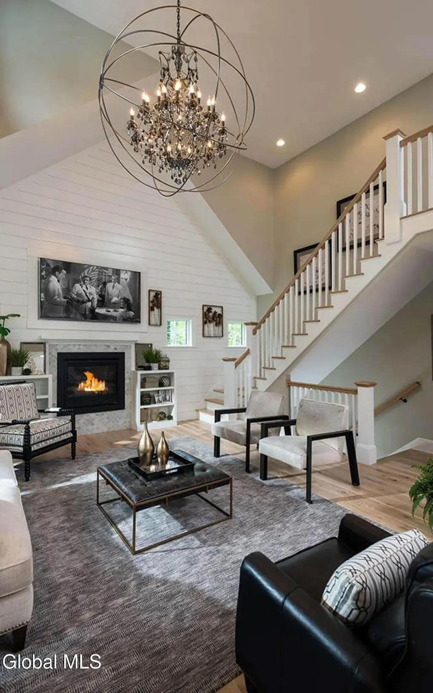
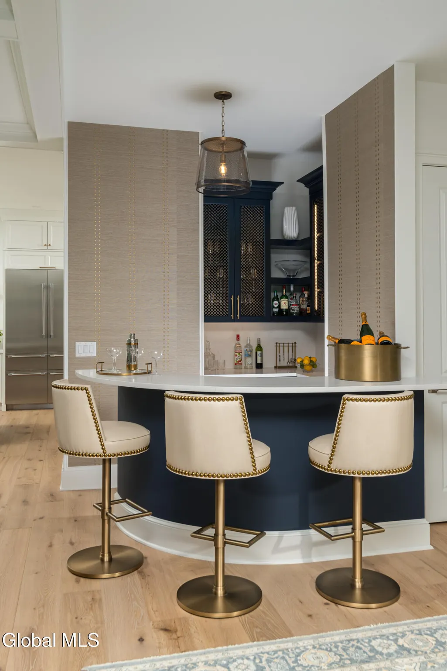
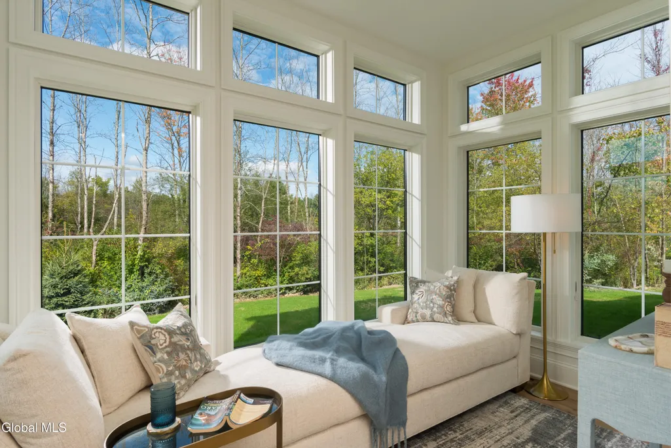
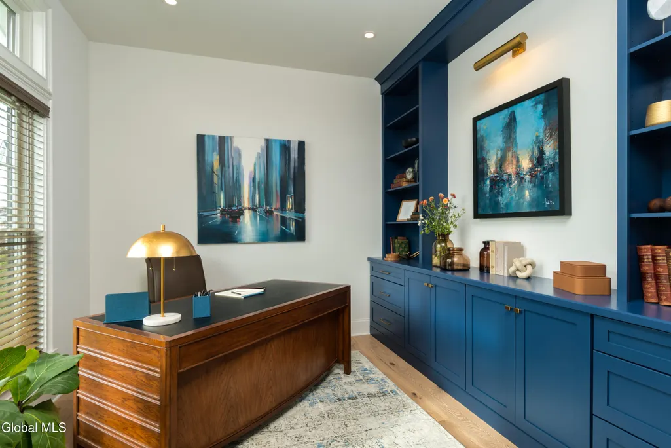
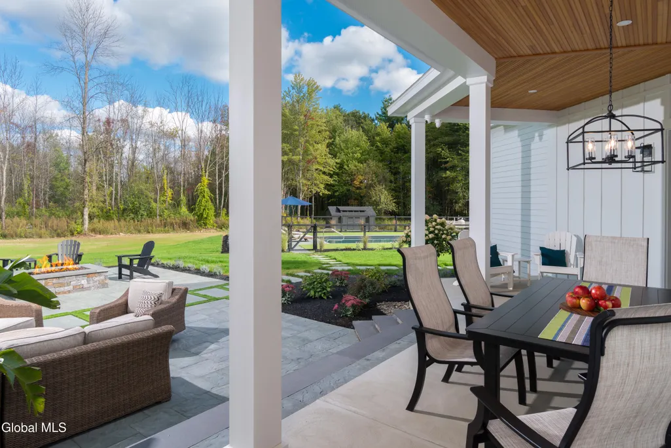
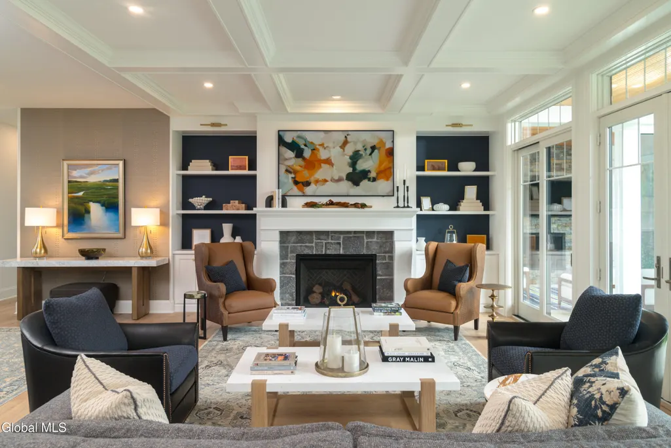
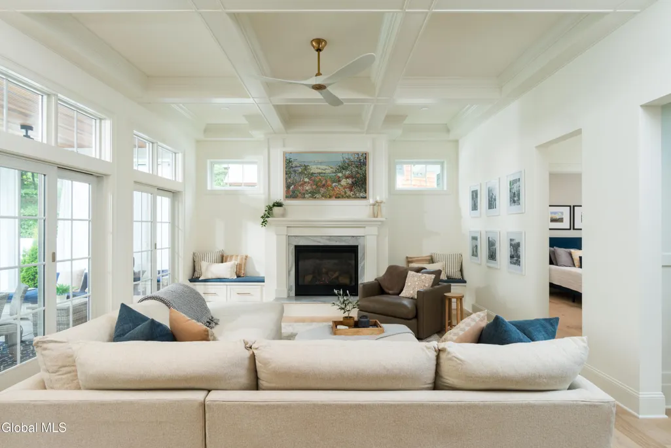
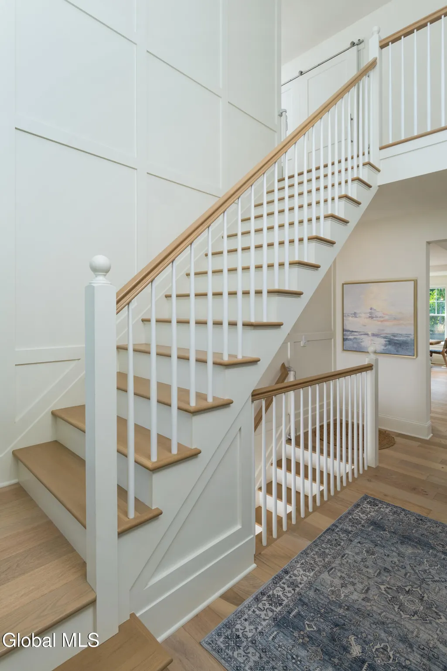
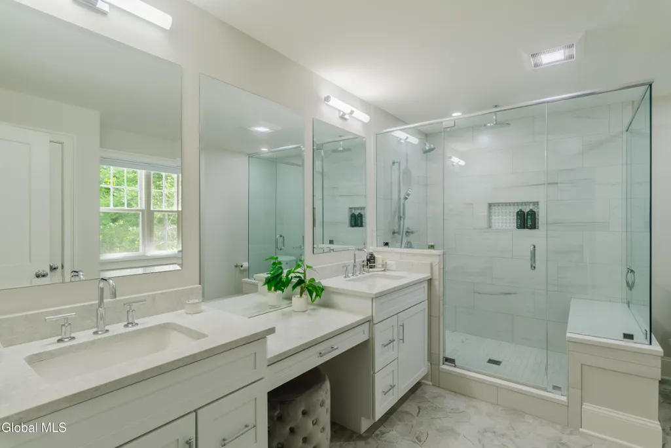
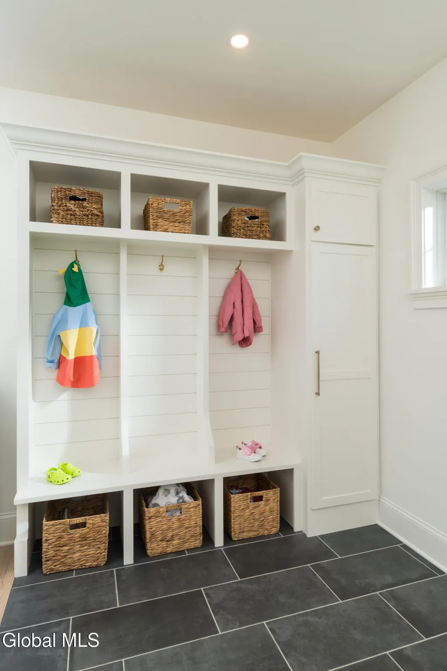
SPEC Home will be completed in the fall of 2026.Welcome to Homestead Landing. There's still time left to personalize it to make it yours. Nestled among expansive open spaces with generous setbacks, this picturesque community offers homesites from just over an acre to nearly 10 acres--ideal for privacy, tranquility, and a neighborhood feel. Enjoy public water, sewer, and natural gas. Homestead Landing blends elegance, comfort, and accessibility. Images shown represent the builder's work and may include options or upgrades not in the base price.
| Elementary School | High School |
|---|---|
| Milton Terrace Elementary School | Ballston Spa High School |
| Price History | |
|---|---|
| 7/15/2026 | Listed $967,350 |
General Features
| Sewer | Public Sewer |
|---|---|
| Heating | Forced Air,Natural Gas |
| Cooling | Central Air |
| Utilities | Cable Available,Underground Utilities |
| Possession | At Closing |
| Roof | Shingle,Asphalt |
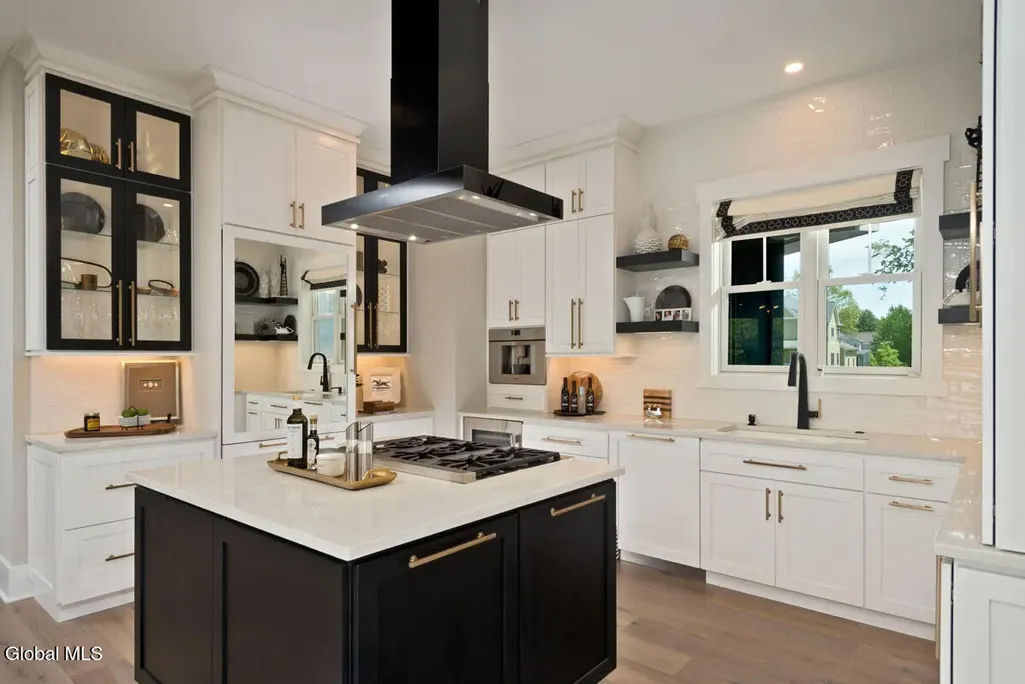
| Appliances | Dishwasher,Disposal,Gas Oven,Gas Water Heater,Microwave,Range Hood |
| Zoning | Single Residence |
| Garage Spaces | 3.0 |
| Patio/Porch Features | Rear Porch,Covered,Front Porch |
| Architectural Style | Craftsman,Custom,Farmhouse |
| Construction Materials | Vinyl Siding |
| Electric | Underground,200+ Amp Service |
| Property Subtype | Single Family Residence |
| County | Saratoga |
| New Construction | Yes |
| Property Type | Residential |
| HOA | No |
| Attached Garage | Yes |
| Subdivision Name | Homestead Landing |
| Garage Y/N | Yes |
| Total Rooms | 14 |
| Full Baths | 2 |
| Status | Active |
| Directions | Geyser Rd to Middleline Rd - turn onto Chestnut Street or Catalina Drive. |
| High School | Ballston Spa |
| City | Milton |
| High School District | Ballston Spa |
| Lot Size Units | Acres |
| Lot Size Square Feet | 54885.6 |
| Carport Y/N | No |
| Elementary School | Milton Terrace |
| Land Lease Y/N | No |
| Tax Annual Amount | 0.0 |
| Home Warranty Y/N | No |
| Lease Renewal Y/N | No |
| Additional Parcels Y/N | No |
| Lease Considered Y/N | No |
| Rent Control Y/N | No |
| Virtual Tour | https://app.doaudiotours.com/unbranded?id=26331&lang=en-US |
| Standard Status | Active |
| Tax Lot | 18 |
| MobileHomeRemainsYN | No |
| PostalCity | Ballston Spa |
Interior Features
| Interior Amenities | Grinder Pump,High Speed Internet,Walk-In Closet(s),Cathedral Ceiling(s),Ceramic Tile Bath,Kitchen Island |
|---|---|
| Basement | Full,Interior Entry |
| Flooring | Ceramic Tile,Hardwood |
| Total Fireplaces | 1 |
| Fireplace Features | Family Room,Gas |
| Basement (Y/N) | No |
| Air Conditioning Y/N | Yes |
| Heating Y/N | Yes |
| Window Features | Low Emissivity Windows,Screens,Egress Window,Insulated Windows |
| Fireplace Y/N | Yes |
| Above Grade Finished Area | 2721.0 |
| Half Baths | 1 |
| Laundry Features | Laundry Room,Main Level |
| Total Bedrooms | 4 |
| Below Grade Finished Area | 0.0 |
| Below Grade Finished Area Source | Plans |
| Above Grade Finished Area Source | Plans |
| Total Baths | 3 |
| Kitchen Island | True |
Exterior Features
| Exterior Amenities | Drive-Paved |
|---|---|
| Parking Features | Off Street,Paved,Attached,Driveway,Garage Door Opener |
| Lot Features | Private,Road Frontage,Sprinklers In Front,Cleared |
| Water Source | Public |
| Total Parking | 6.0 |
| Lot Size Area | 1.26 |
| Foundation Details | Concrete Perimeter |
| Spa | No |
| Lot Size Acres | 1.26 |
| Waterfront Y/N | No |
| Door Features | Sliding Doors |
| Other Equipment | Grinder Pump,Irrigation Equipment |
| Builder Model | Custom |
| Crops Included Y/N | No |
| Horse Y/N | No |
| Irrigation Water Rights Y/N | No |
Amenities
- Foreclosure
- Views
- Short Sale
- New Construction
- Adult 55+
- Lease To Own
- No HOA Fees
- Furnished
- Primary On Main
- Air Conditioning
- Seller Finance
- Green
- Fixer Upper
- Horse
- Golf
- Fireplace
- Deck
- Garage
- Basement
- Pool
Property vs Single Family Average in 12020
Price
Visits
In The Neighborhood
Ballston Spa
$ 828,900
- Type
- Single Family
- Size
- 2,375 SqFt
- Rooms
- 3 Beds + 2.5 Baths
Listed by: Go Domio
New Construction
Ballston Spa
$ 954,700
- Type
- Single Family
- Size
- 2,419 SqFt
- Rooms
- 4 Beds + 3 Baths
Listed by: Sterling Real Estate Group
New Construction
Ballston Spa
$ 1,058,000
- Type
- Single Family
- Size
- 3,015 SqFt
- Rooms
- 4 Beds + 2.5 Baths
Listed by: Sterling Real Estate Group
New Construction
Ballston Spa
$ 999,850
- Type
- Single Family
- Size
- 2,850 SqFt
- Rooms
- 4 Beds + 3.5 Baths
Listed by: Sterling Real Estate Group
New Construction
Ballston Spa
$ 1,087,700
- Type
- Single Family
- Size
- 2,972 SqFt
- Rooms
- 3 Beds + 3.5 Baths
Listed by: Sterling Real Estate Group
New Construction
Ballston Spa
$ 954,700
- Type
- Single Family
- Size
- 2,419 SqFt
- Rooms
- 4 Beds + 3 Baths
Listed by: Sterling Real Estate Group
New Construction
Ballston Spa
$ 842,000
- Type
- Single Family
- Size
- 2,400 SqFt
- Rooms
- 4 Beds + 3.5 Baths
Listed by: Sterling Real Estate Group
New Construction
Ballston Spa
$ 1,087,700
- Type
- Single Family
- Size
- 2,972 SqFt
- Rooms
- 3 Beds + 3.5 Baths
Listed by: Sterling Real Estate Group

 ©2019 Global Multiple Listing Service, Inc. The data relating to real estate on this website comes in part from the Internet Data Exchange program of the GMLS. All information is deemed reliable but not guaranteed and should be independently verified. All properties subject to prior sale, change, or withdrawal. Neither listing broker(s), GMLS shall be responsible for any typographical errors, misinformation, or misprints, and shall be held totally harmless from any damages arising from reliance
