
Open House Sat, Sep 12th 11:00 AM - 01:00 PM - Price Reduction - Views
Address
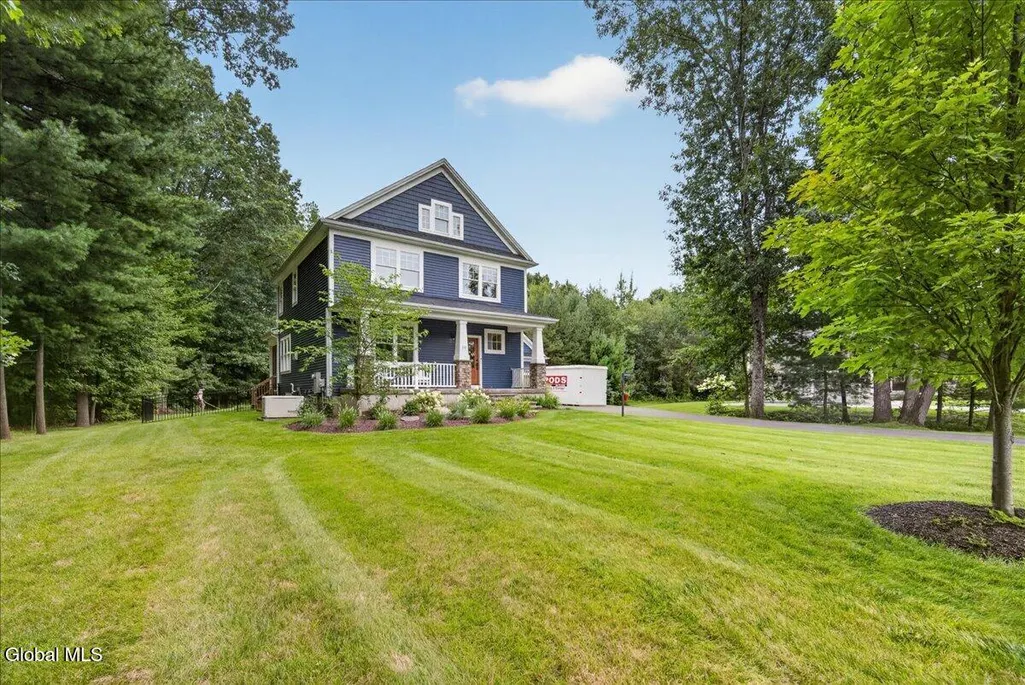
10 Emerald Terrace, Clifton Park, NY
Price
$ 775,000
Property Attributes
- MLS#202624691
- TypeSingle Family
- Listing Status Active
- CountySARATOGA
- CityClifton Park
- AreaClifton Park
- NeighborhoodDiamond Point
- Zip12065
- StyleColonial,Craftsman,Custom
- Year Built2018
- Taxes$ 10309
- Price$ 775,000
- Bedrooms4
- Full Bathrooms2
- Half Bathrooms2
- Sqr Footage2000
- Lot Size1.21 Acres
Data Source:
Global MLS (GCAR)
Property Description
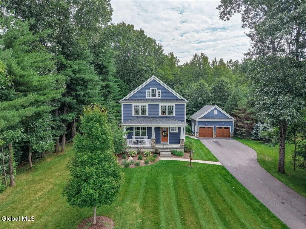
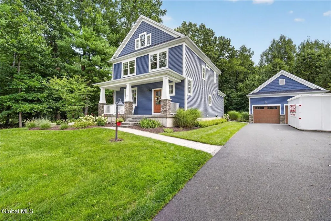
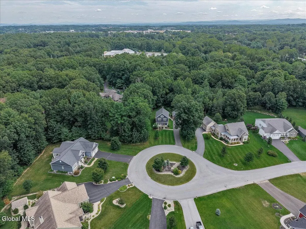
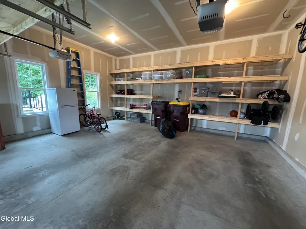
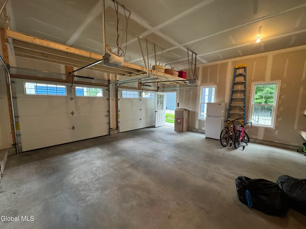
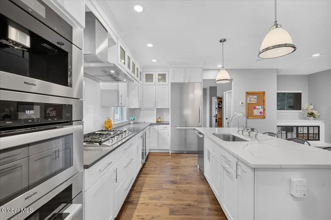
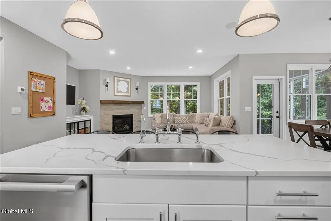
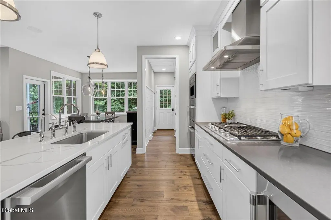
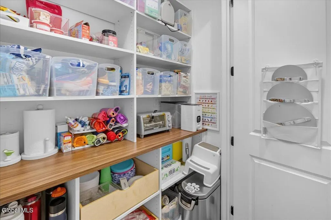
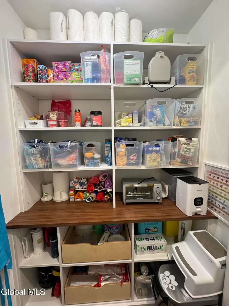
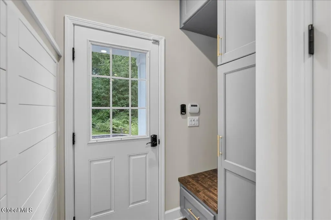
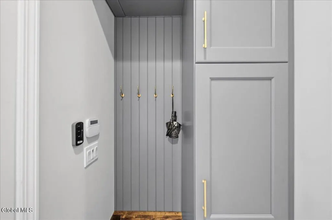
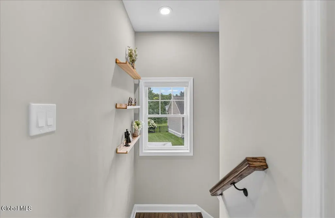
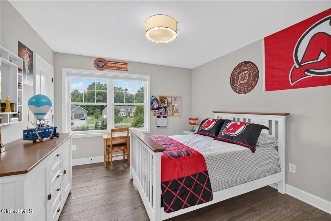
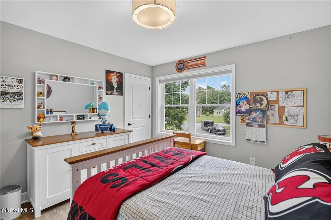
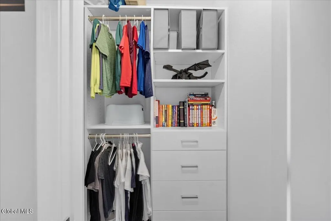
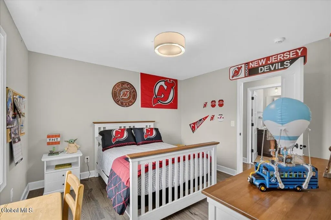
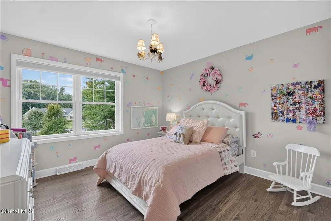
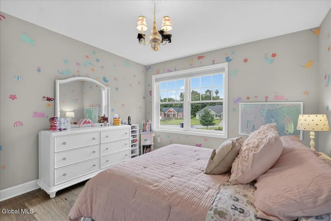
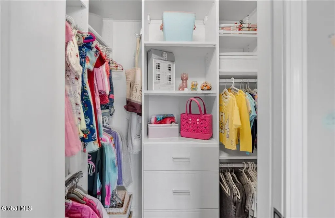
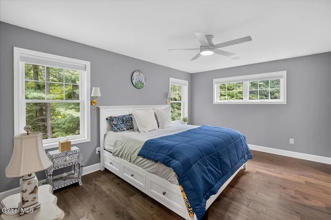
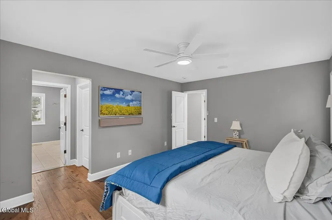
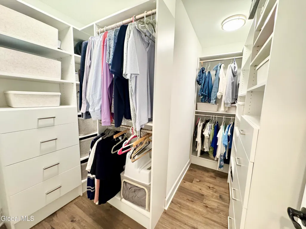
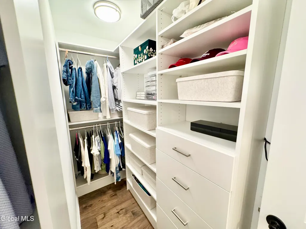
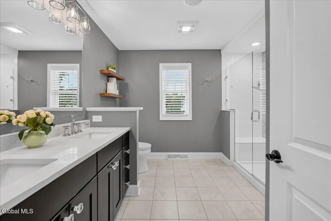
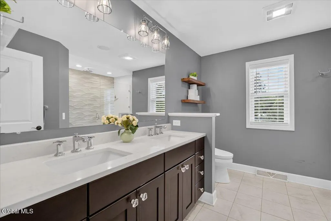
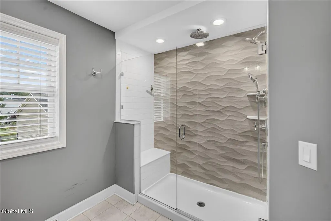
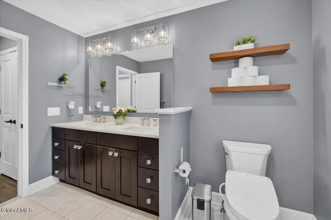
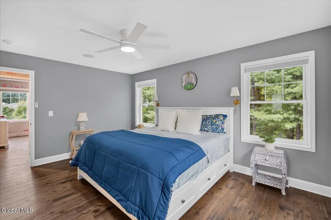
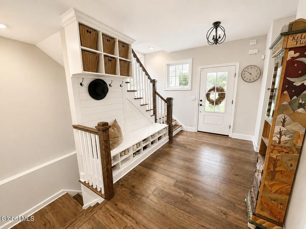
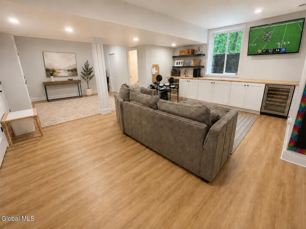
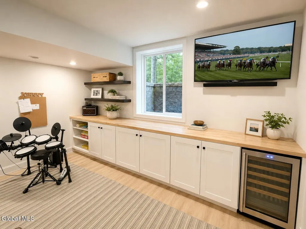
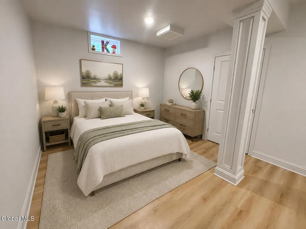
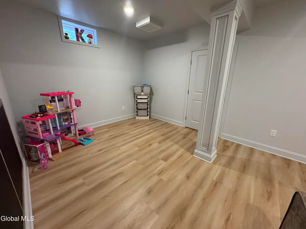
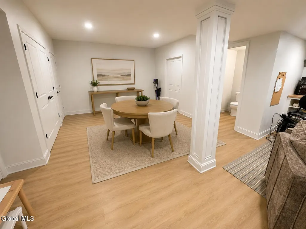
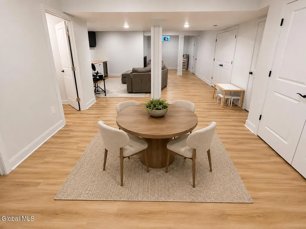
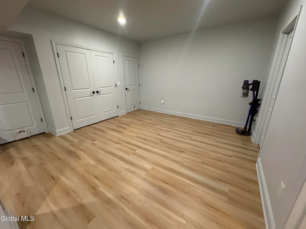
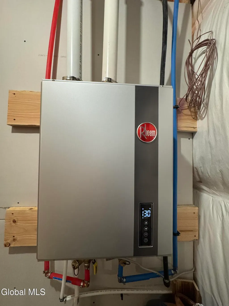
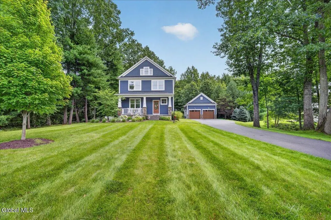
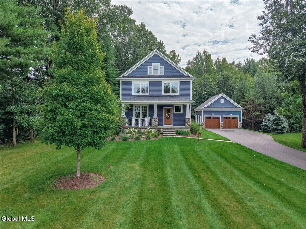
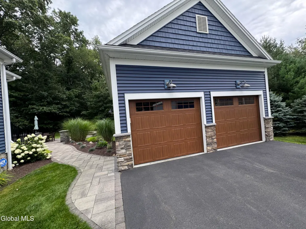
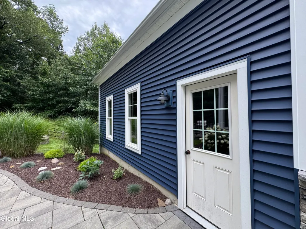
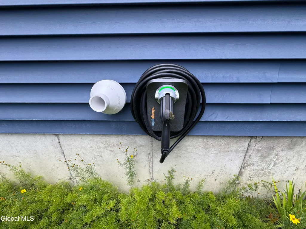
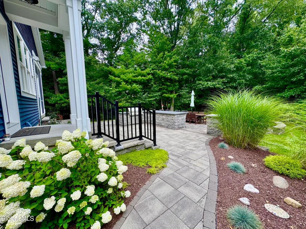
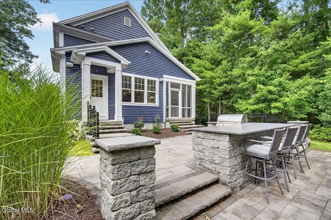
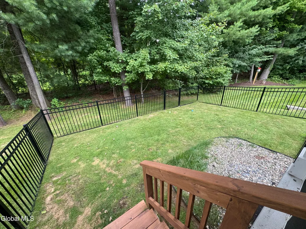
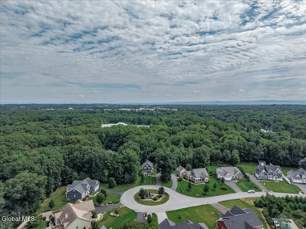
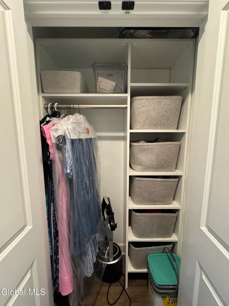
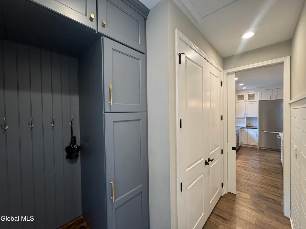
NEW PRICE $775,000 + OPEN HOUSE SAT. 9/12 11-1! An Incredible New Opportunity to Own This Show Stopper w/Over $150K in High-End Upgrades Added in Just the Last 22 Months! in the Heart of Clifton Park in Diamond Point, a Custom 'Trojanski-Built' Cul-de-Sac, This Stunning 2018 Craftsman Offers Over 2,800 Sq Ft of Beautifully Upgraded Living Space Plus an Incredible Newly Finished Lower Level. The Open Floor Plan Features Wide-Plank Hardwood Flooring Throughout, Surround Sound, Craftsman Details & A Custom Foyer Built-In. Dream White Kitchen w/Double-Stack Cabinetry, Glass Uppers, Oversized Island, Commercial Gas Cooktop & Hood, Subway Tile & All-New 2026 Miele Appliances Including Built-In Espresso/Coffee Machine, Double Wall Oven, Wine Cooler & Oversized Refrigerator. Private Office Features New Floor-To-Ceiling Custom Cabinetry w/Onyx Quartz & Full Wall Cabinetry Storage! The 2025/26 Lower-Level Transformation Includes White Oak Flooring, Soundproofed Ceiling, LED Lighting, Custom Full-Wall Built-Ins, Beverage Refrigerator, 2nd Half Bath, Laundry Closet & Large Garden Egress Window Offering Potential 5th Bedroom/Guest Space. Furnace Was Relocated & Tankless Hot Water Added To Maximize The Open Living Area. Upstairs, All Bedrooms Feature New Hardwood Floors, Walk-In Closets & NEW California Closet Systems. Primary Suite w/Dual Vanity, Oversized Tiled Shower, Bench & Rain Head. Additional '25 Upgrades Include New Front Door, Whole House Generator, Custom Mudroom Cabinetry/Wainscoting, Entertainment Built-In w//Included Framed TV, Newly Screened Covered Porch, Black Rod Iron Fenced Side Yard, Extensive Garage/Lower-Level Storage Added,& Hardwired EV Car Charger! Outside is a Private 1.2-Acre Landscaped Retreat w/Huge 2-Level Paver Patio, Stone Walls, Outdoor Kitchen w/Built-In Grill & Bar Seating, Stone Fire-Pit & Your Own Butterfly Sanctuary! Walk To Library, YMCA, Schools, Restaurants & Clifton Park Center. A Show Stopper Turnkey Home Where The Upgrades Are Done!
| Elementary School | High School |
|---|---|
| Skano Elementary School | Shenendehowa High School |
| Price History | |
|---|---|
| 8/24/2026 | Listed $799,900 |
| 9/8/2026 | 4$775,000 |
General Features
| Sewer | Public Sewer |
|---|---|
| Heating | Forced Air,Natural Gas |
| Cooling | Central Air |
| Utilities | Cable Available,Underground Utilities |
| Possession | At Closing |
| Roof | Asphalt |
| Appliances | Ice Maker,Dishwasher,Disposal,Double Oven,Electric Water Heater,ENERGY STAR Qualified Appliances,Humidifier,Microwave,Range Hood,Refrigerator,Tankless Water Heater,Water Purifier,Water Softener,Wine |
| Zoning | Single Residence |
| Garage Spaces | 2.0 |
| Patio/Porch Features | Screened,Covered,Front Porch,Patio |
| Architectural Style | Colonial,Craftsman,Custom |
| Security Features | Smoke Detector(s),Security System,Carbon Monoxide Detector(s) |
| Construction Materials | Shingle Siding,Stone,Vinyl Siding |
| Year Built | 2018 |
| Electric | Underground,200+ Amp Service,Circuit Breakers,Generator |
| View | Trees/Woods |
| Property Subtype | Single Family Residence |
| County | Saratoga |
| New Construction | No |
| Property Type | Residential |
| HOA | No |
| Attached Garage | No |
| Subdivision Name | Diamond Point |
| Garage Y/N | Yes |
| Total Rooms | 20 |
| Full Baths | 2 |
| Status | Active |
| Directions | I-87 to Exit 9,West on Rt.146 to Left onto Moe Road to Right onto Clifton Park Center,to Right onto Emerald Terrace. |
| High School | Shenendehowa |
| City | Clifton Park |
| Entry Location | First |
| High School District | Shenendehowa |
| Lot Size Units | Acres |
| Lot Size Square Feet | 52707.6 |
| Carport Y/N | No |
| Elementary School | Skano |
| Land Lease Y/N | No |
| Tax Annual Amount | 10309.0 |
| Home Warranty Y/N | No |
| Lease Renewal Y/N | No |
| Additional Parcels Y/N | No |
| Concessions | No |
| Lease Considered Y/N | No |
| Rent Control Y/N | No |
| Virtual Tour | https://app.doaudiotours.com/unbranded?id=29006&lang=en-US |
| Standard Status | Active |
| Tax Lot | 7.000 |
| MobileHomeRemainsYN | No |
| PostalCity | Clifton Park |
Interior Features
| Interior Amenities | Grinder Pump,High Speed Internet,Paddle Fan,Walk-In Closet(s),Wall Paneling,Wired for Sound,Built-in Features,Ceramic Tile Bath,Dry Bar,Eat-in Kitchen,Kitchen Island |
|---|---|
| Basement | Finished,Full,Heated,Interior Entry,Sump Pump |
| Flooring | Ceramic Tile,Hardwood |
| Total Fireplaces | 1 |
| Fireplace Features | Family Room,Gas |
| Basement (Y/N) | No |
| Air Conditioning Y/N | Yes |
| Heating Y/N | Yes |
| Window Features | Screens,Blinds,Egress Window,ENERGY STAR Qualified Windows |
| Fireplace Y/N | Yes |
| Above Grade Finished Area | 2000.0 |
| Half Baths | 2 |
| Laundry Features | In Basement,Laundry Closet |
| Total Bedrooms | 4 |
| Below Grade Finished Area | 800.0 |
| Below Grade Finished Area Source | CRS |
| Above Grade Finished Area Source | CRS |
| Total Baths | 4 |
| Kitchen Island | True |
Exterior Features
| Exterior Amenities | Drive-Paved,Garden,Lighting,Outdoor Bar,Outdoor Kitchen |
|---|---|
| Fencing | Wrought Iron,Back Yard,Fenced,Partial |
| Parking Features | Storage,Paved,Detached,Driveway,Garage Door Opener |
| Lot Features | Private,Sprinklers In Front,Sprinklers In Rear,Cleared,Cul-De-Sac,Garden,Landscaped |
| Water Source | Public |
| Total Parking | 7.0 |
| Lot Size Area | 1.21 |
| Foundation Details | Concrete Perimeter |
| Spa | No |
| Lot Dimensions | 1.21 acres |
| Lot Size Acres | 1.21 |
| Waterfront Y/N | No |
| Door Features | ENERGY STAR Qualified Doors,French Doors |
| Other Equipment | Dehumidifier,Grinder Pump,Irrigation Equipment |
| Crops Included Y/N | No |
| Horse Y/N | No |
| Irrigation Water Rights Y/N | No |
Amenities
- Foreclosure
- Views
- Short Sale
- New Construction
- Adult 55+
- Lease To Own
- No HOA Fees
- Furnished
- Primary On Main
- Air Conditioning
- Seller Finance
- Green
- Fixer Upper
- Horse
- Golf
- Fireplace
- Deck
- Garage
- Basement
- Pool
Property vs Single Family Average in 12065
Price
Taxes
Year Built
Visits

 ©2019 Global Multiple Listing Service, Inc. The data relating to real estate on this website comes in part from the Internet Data Exchange program of the GMLS. All information is deemed reliable but not guaranteed and should be independently verified. All properties subject to prior sale, change, or withdrawal. Neither listing broker(s), GMLS shall be responsible for any typographical errors, misinformation, or misprints, and shall be held totally harmless from any damages arising from reliance
