
New Construction
Address
7 Wyatt's Way, Clifton Park, NY
Price
$ 743,000
Property Attributes
- MLS#202626029
- TypeSingle Family
- Listing Status Active
- CountySARATOGA
- CityClifton Park
- AreaClifton Park
- NeighborhoodWyatts
- Zip12065
- StyleColonial
- Taxes$ 15200
- Price$ 743,000
- Bedrooms4
- Full Bathrooms2
- Half Bathrooms1
- Sqr Footage2444
- Lot Size0.38 Acres
Data Source:
Global MLS (GCAR)
Property Description
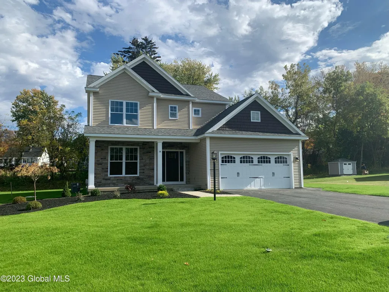
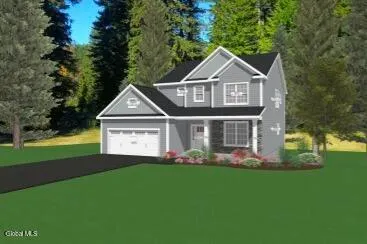
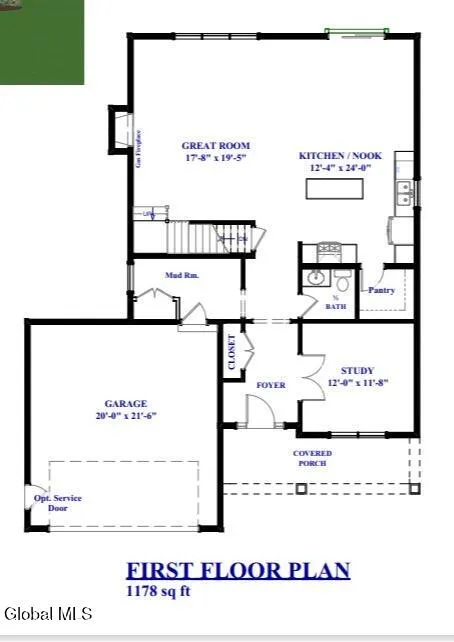
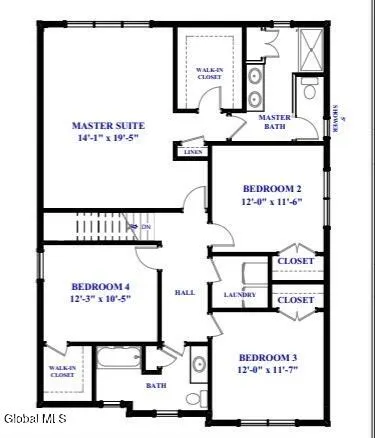
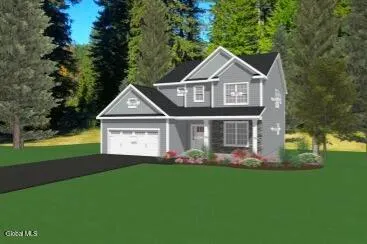
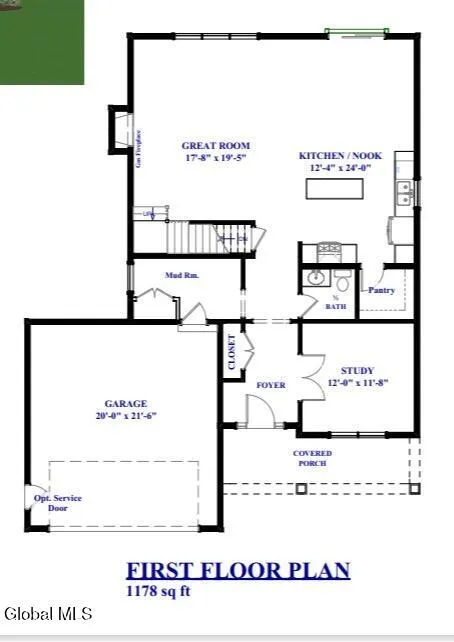
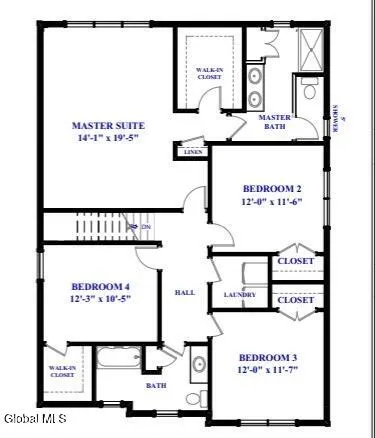
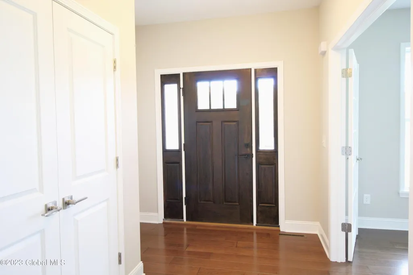
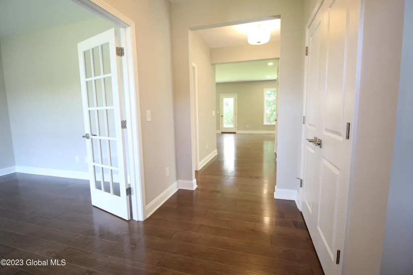
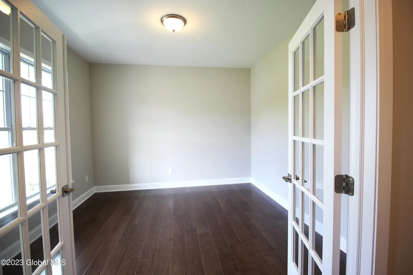
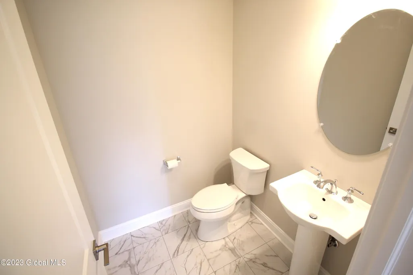
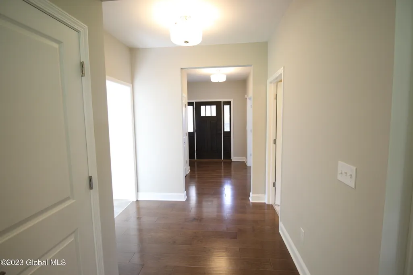
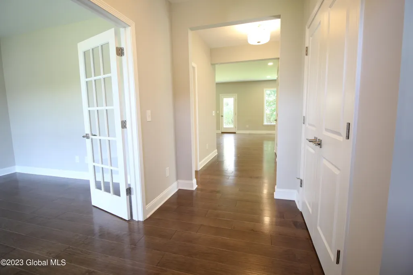
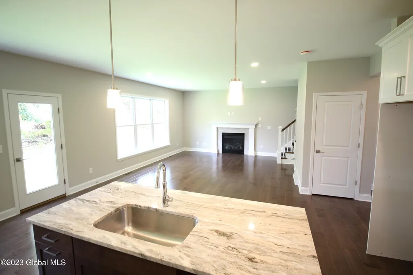
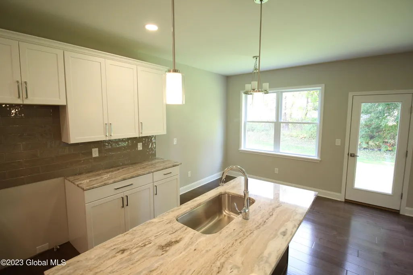
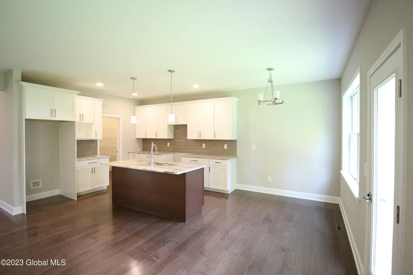
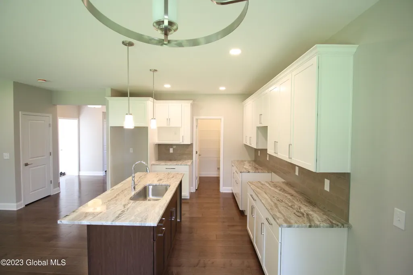
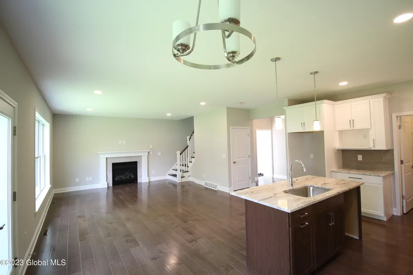
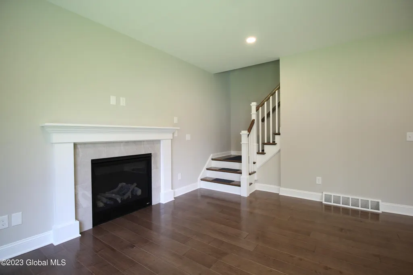
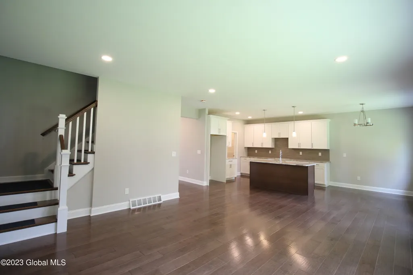
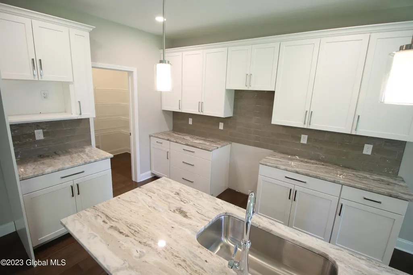
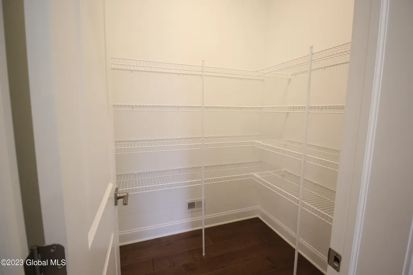
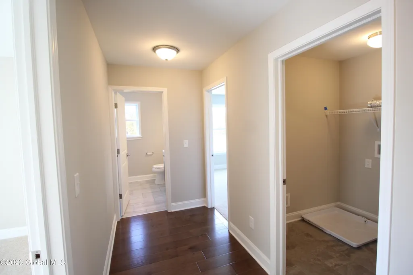
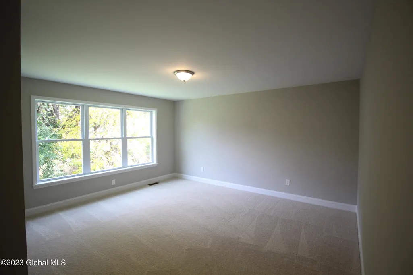
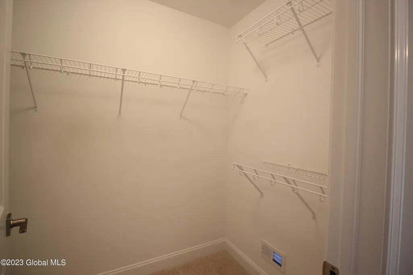
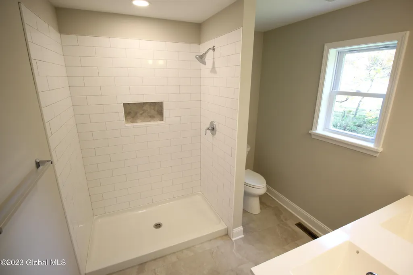
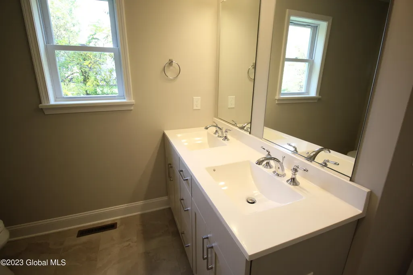
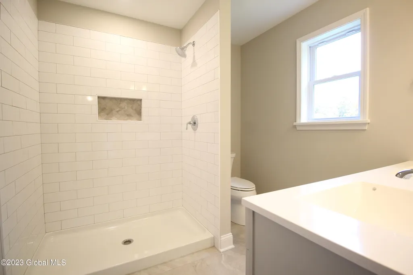
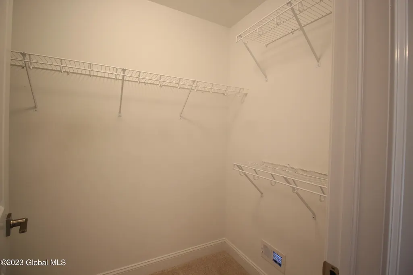
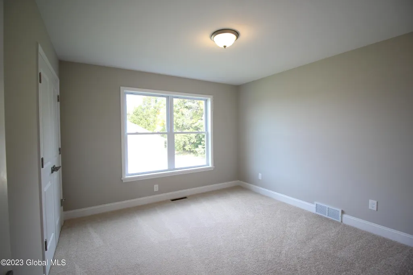
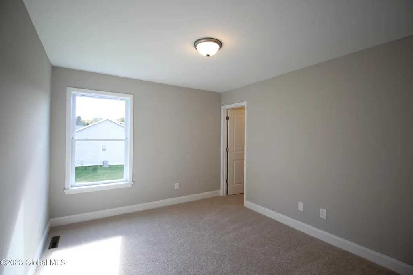
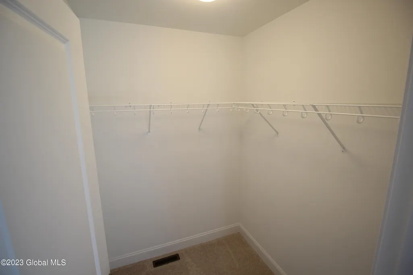
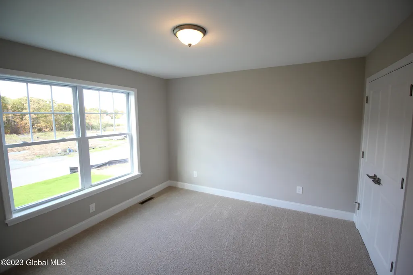
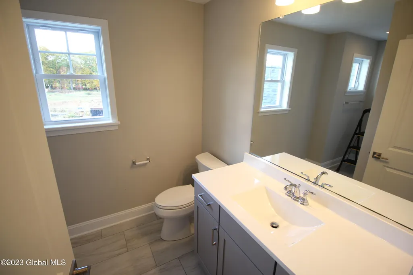
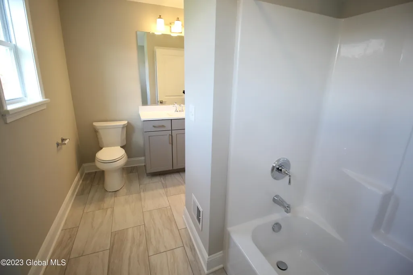
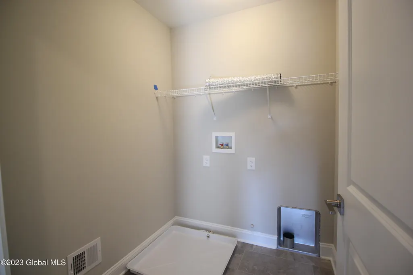
This popular floor plan has been expanded by over 200 square feet! Welcome to this exclusive 10-home community in Clifton Park, offering the perfect blend of modern design, functionality, and timeless comfort. Designed with today's lifestyle in mind, this home provides versatile spaces that can be personalized to suit your needs while delivering the quality and style you've been looking for. The first floor showcases an open-concept layout where the kitchen and great room seamlessly connect, creating a bright and welcoming hub for everyday living and entertaining. The kitchen is thoughtfully designed with a center island featuring a breakfast bar, a walk-in pantry, and plenty of workspace for the home chef. The adjoining great room highlights a cozy gas fireplace and generous windows, making it the perfect gathering space. Just off the foyer, you'll find a private study--ideal for working from home or creating a quiet reading nook. The mudroom, conveniently located off the garage, serves as a smart drop zone for coats, bags, and shoes. Upstairs, the primary suite offers a private retreat with a spacious walk-in closet, dual-sink vanity, and a tiled walk-in shower. Three additional bedrooms provide comfort and flexibility for family, guests, or hobbies. Bedroom four includes its own walk-in closet, while the second-floor laundry room ensures everyday convenience. Wide plank flooring, beautiful tilework in the bathrooms, and high-quality finishes throughout add both durability and style. The daylight basement provides even more opportunities to expand--whether you envision a future recreation room, home gym, workshop, or additional living space. Set within a peaceful community yet close to the conveniences of Clifton Park, this home combines charm, functionality, and endless potential.
| Elementary School | High School |
|---|---|
| Arongen Elementary School | Shenendehowa High School |
| Price History | |
|---|---|
| 9/13/2026 | Listed $743,000 |
General Features
| Sewer | Public Sewer |
|---|---|
| Heating | Forced Air |
| Cooling | Central Air |
| Utilities | Underground Utilities |
| Possession | At Closing |
| Roof | Shingle,Asphalt |
| Appliances | Dishwasher,Gas Water Heater,Microwave,Range |
| Zoning | Single Residence |
| Garage Spaces | 2.0 |
| Architectural Style | Colonial |
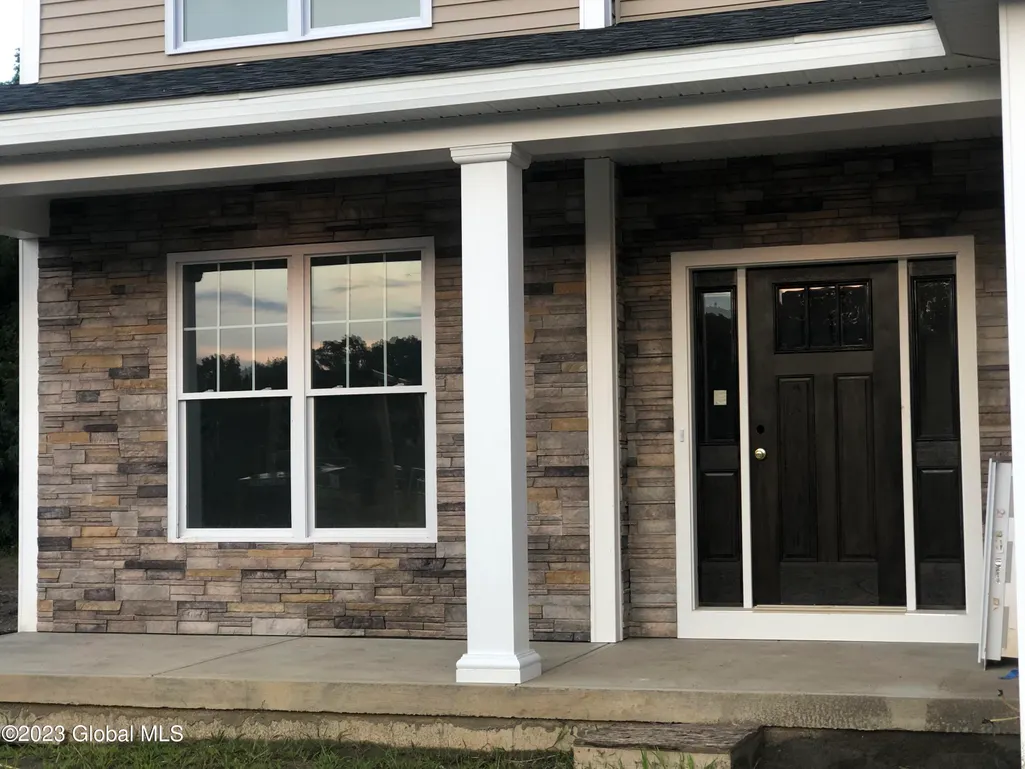
| Construction Materials | Stone,Vinyl Siding |
| Electric | 200+ Amp Service |
| Property Subtype | Single Family Residence |
| County | Saratoga |
| New Construction | Yes |
| Property Type | Residential |
| HOA | No |
| Attached Garage | Yes |
| Subdivision Name | Wyatts |
| Garage Y/N | No |
| Total Rooms | 13 |
| Full Baths | 2 |
| Status | Active |
| Directions | between exit 8A and 9 on Moe Road,use 377 Moe Road in GPS |
| High School | Shenendehowa |
| City | Clifton Park |
| High School District | Shenendehowa |
| Lot Size Units | Acres |
| Lot Size Square Feet | 16552.8 |
| Carport Y/N | No |
| Elementary School | Arongen |
| Land Lease Y/N | No |
| Tax Annual Amount | 15200.0 |
| Home Warranty Y/N | No |
| Lease Renewal Y/N | No |
| Additional Parcels Y/N | No |
| Concessions | No |
| Lease Considered Y/N | No |
| Rent Control Y/N | No |
| Standard Status | Active |
| MobileHomeRemainsYN | No |
| PostalCity | Clifton Park |
Interior Features
| Interior Amenities | Grinder Pump,Walk-In Closet(s),Ceramic Tile Bath,Eat-in Kitchen,Kitchen Island |
|---|---|
| Basement | Full |
| Flooring | Carpet,Hardwood |
| Total Fireplaces | 1 |
| Fireplace Features | Family Room |
| Basement (Y/N) | No |
| Air Conditioning Y/N | Yes |
| Heating Y/N | Yes |
| Window Features | Screens,Garden Window(s) |
| Fireplace Y/N | Yes |
| Above Grade Finished Area | 2444.0 |
| Half Baths | 1 |
| Laundry Features | Laundry Room,Upper Level |
| Total Bedrooms | 4 |
| Below Grade Finished Area | 0.0 |
| Below Grade Finished Area Source | Builder |
| Above Grade Finished Area Source | Public Records |
| Total Baths | 3 |
| Kitchen Island | True |
Exterior Features
| Exterior Amenities | Drive-Paved |
|---|---|
| Parking Features | Paved,Attached,Driveway,Garage Door Opener |
| Lot Features | Cul-De-Sac,Landscaped |
| Water Source | Public |
| Total Parking | 4.0 |
| Lot Size Area | 0.38 |
| Foundation Details | Concrete Perimeter |
| Spa | No |
| Lot Dimensions | .38 |
| Lot Size Acres | 0.38 |
| Waterfront Y/N | No |
| Builder Model | Monroe II |
| Crops Included Y/N | No |
| Horse Y/N | No |
| Irrigation Water Rights Y/N | No |
Amenities
- Foreclosure
- Views
- Short Sale
- New Construction
- Adult 55+
- Lease To Own
- No HOA Fees
- Furnished
- Primary On Main
- Air Conditioning
- Seller Finance
- Green
- Fixer Upper
- Horse
- Golf
- Fireplace
- Deck
- Garage
- Basement
- Pool
Property vs Single Family Average in 12065
Price
Taxes
In The Neighborhood
New Construction
Clifton Park
$ 746,000
- Type
- Single Family
- Size
- 2,516 SqFt
- Rooms
- 4 Beds + 2.5 Baths
Listed by: Coldwell Banker Prime Properties
Open House
Clifton Park
$ 827,000
- Type
- Single Family
- Size
- 2,210 SqFt
- Rooms
- 3 Beds + 2 Baths
Listed by: Coldwell Banker Prime Properties
New Construction
Clifton Park
$ 693,000
- Type
- Single Family
- Size
- 2,103 SqFt
- Rooms
- 3 Beds + 2 Baths
Listed by: Coldwell Banker Prime Properties

 ©2019 Global Multiple Listing Service, Inc. The data relating to real estate on this website comes in part from the Internet Data Exchange program of the GMLS. All information is deemed reliable but not guaranteed and should be independently verified. All properties subject to prior sale, change, or withdrawal. Neither listing broker(s), GMLS shall be responsible for any typographical errors, misinformation, or misprints, and shall be held totally harmless from any damages arising from reliance
